
Small spaces do not need to feel compromised. In fact, limited square footage often rewards the most disciplined design: every piece has a purpose, circulation is carefully protected, and storage is integrated into the architecture rather than added as an afterthought.
The goal is not to make a compact home imitate a much larger one. It is to make the available space work exceptionally well. Thoughtful layouts, multifunctional furniture, vertical storage, layered lighting, and a clear material palette can make a small apartment feel composed, comfortable, and surprisingly generous.
Choose Multifunctional Furniture That Still Feels Special
An extendable dining table, storage ottoman, sleeper sofa, or desk concealed within millwork can allow one room to support several parts of daily life. The best multifunctional pieces do not advertise their utility; they are attractive and comfortable in their primary role, then transform easily when needed.
Scale is critical. Select furniture based on actual measurements, door swings, and circulation paths rather than assumptions about what a living room or bedroom should contain. Fewer well-proportioned pieces usually create more function than many undersized ones.
Maximize Natural Light and Visual Openness
Natural light makes boundaries feel less pronounced. Keep windows visually clear, choose treatments that filter rather than block daylight, and avoid placing tall, heavy furniture where it interrupts the room’s brightest sight lines.
Mirrors can extend light and views when placed deliberately. Reflecting a window, artwork, or attractive architectural feature is far more effective than positioning a mirror toward clutter. A consistent palette across adjoining areas can also reduce visual fragmentation.
Build Storage into Every Available Dimension
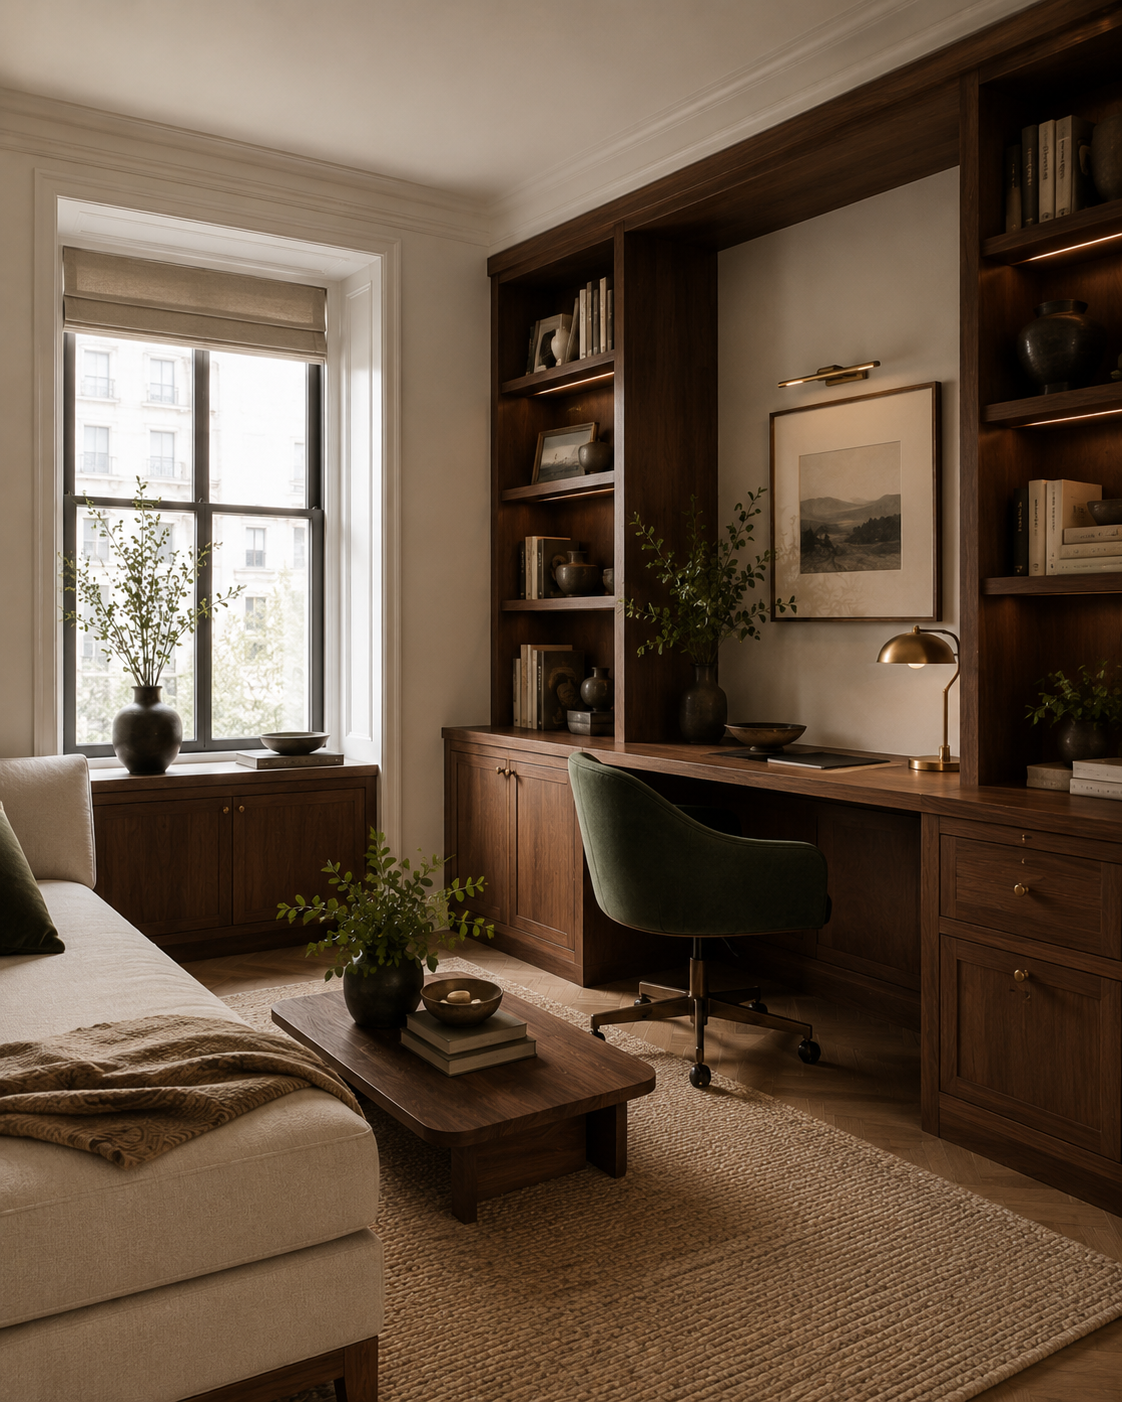
Built-in cabinetry can use awkward corners, shallow walls, and vertical space more efficiently than freestanding storage. Full-height wardrobes, shelving above doors, drawers beneath beds, banquettes with concealed compartments, and cabinetry around a desk can add capacity without crowding the floor.
Closed storage creates calm, while selected open shelves provide space for art, books, and personal objects. Plan interiors as carefully as exteriors: adjustable shelves, double hanging rods, interior drawers, and dedicated locations for daily necessities prevent valuable volume from being wasted.
Protect Flow and Create Distinct Zones
A compact floor plan needs clear pathways. Furniture should define living, dining, working, and sleeping zones without creating obstacles. Rugs, lighting, changes in wall color, or the back of a sofa can establish boundaries while keeping the architecture open.
In an urban apartment, one area may need to perform double duty. A dining table can serve as a work surface; a den can combine an office with guest accommodations; and a bedroom wall can integrate wardrobes, a dresser, and a television. Good space planning makes these overlaps feel intentional rather than improvised.
Add Warmth Without Adding Clutter
A small home still needs softness and character. One generously scaled rug, tailored window treatments, a few substantial cushions, and carefully placed art can create warmth without filling every surface.
Repeat a limited number of materials and colors to maintain cohesion, then allow a few distinctive objects to carry personality. When storage, lighting, and layout are resolved first, decorative layers can feel expressive rather than overwhelming.