What We Do

One clear vision, carefully carried through.

Each engagement is tailored to the property and the client. Depending on scope, our work may include design development, space planning, finish selections, custom furnishings, art and accessory curation, procurement, project coordination, and final installation. Throughout, we seek materials and works of art that give the finished home a sense of identity, connection, and discovery.

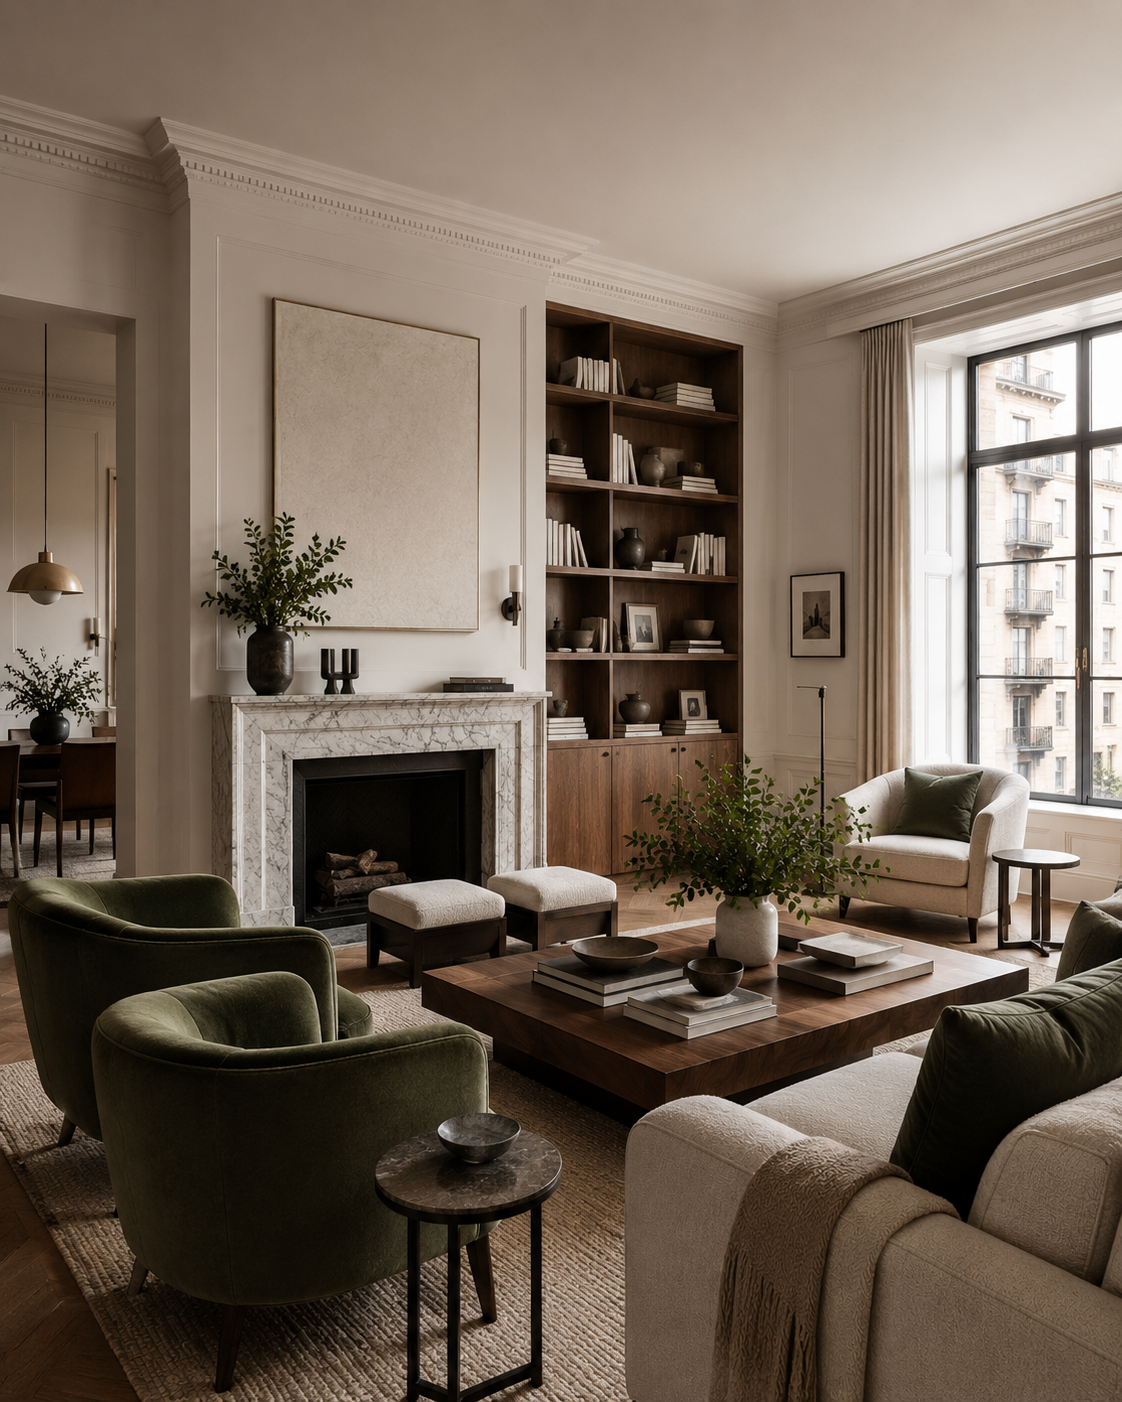
Warm, layered living room representing full-service interior design

01

Full-Service Interior Design

A comprehensive engagement for residences and select commercial environments, from the first design concept through final installation. We develop a cohesive point of view, curate and source each layer, and manage the details that bring the finished interior together. Distinctive materials, art, and handcrafted objects are selected for how meaningfully they connect the home to its inhabitants.

  • Concept and space planning
  • Distinctive material, art, and object sourcing
  • Procurement and installation
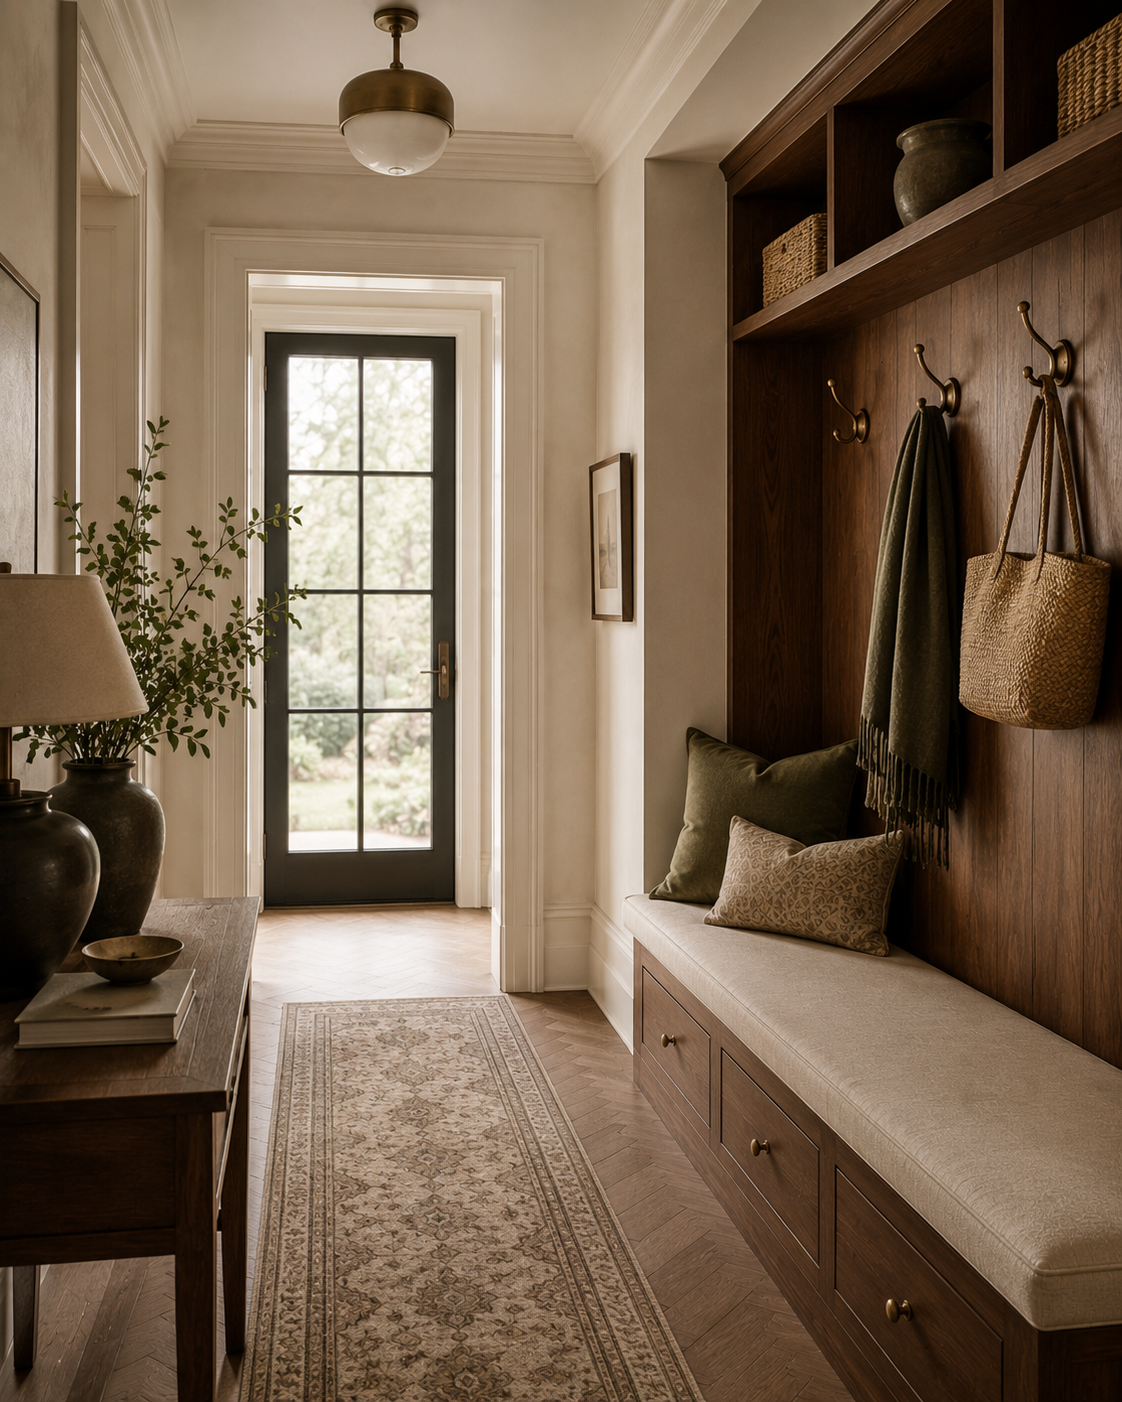
Custom millwork and tailored entry design representing renovation design

02

Renovation Design

Interior architecture, finish selections, custom millwork, and close collaboration with architects, contractors, fabricators, and specialist trades. We keep the design vision clear while responding thoughtfully to the realities of construction.

  • Layouts and finish direction
  • Custom millwork development
  • Build-team coordination
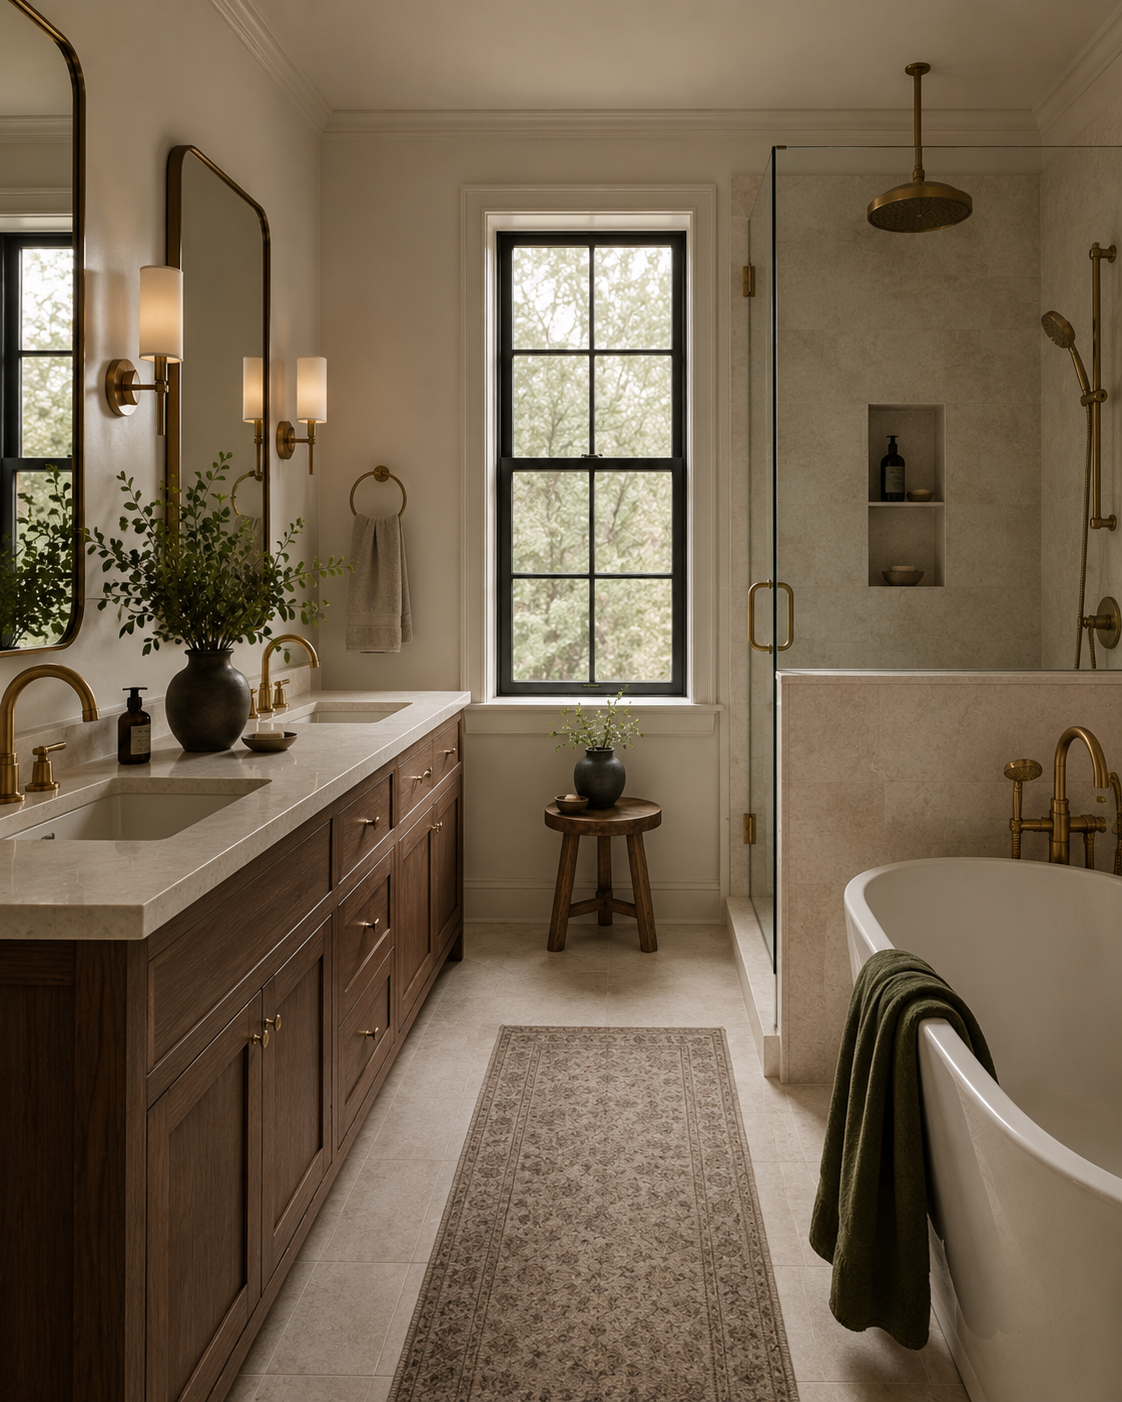
Elegant kitchen and bath materials representing kitchen and bath design

03

Kitchen & Bath Design

Highly functional rooms planned around daily routines, storage, entertaining, comfort, and durability. Cabinetry, appliances, surfaces, fixtures, lighting, hardware, and finishes are considered as one complete experience.

  • Layout and storage planning
  • Cabinetry and appliance coordination
  • Fixture, surface, and lighting selections
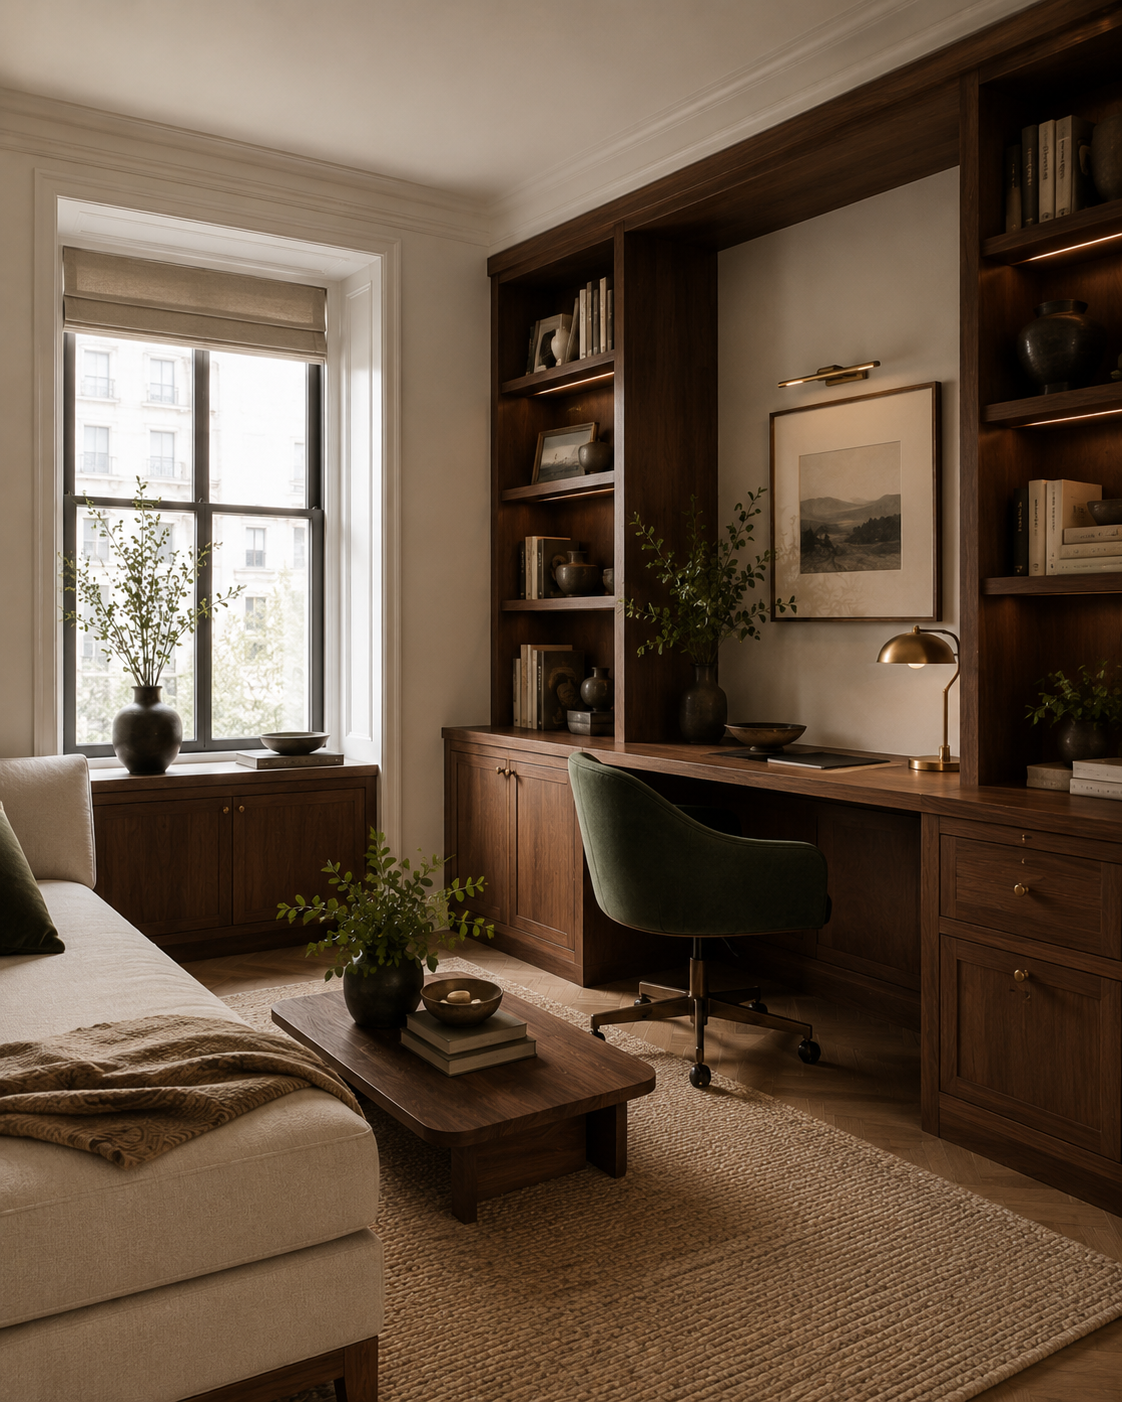
Built-in study representing space planning and individual rooms

04

Space Planning & Individual Rooms

Focused design for a room or a challenging footprint. We study circulation, sight lines, furniture scale, storage, and the different roles a space must play so every square foot works beautifully.

  • Furniture and circulation plans
  • Storage and built-in opportunities
  • Furnishing and styling direction

The Work Behind the Beauty

Creative vision, supported by disciplined coordination.

01

Clear Communication

Defined milestones and organized approvals keep clients informed without asking them to carry the project’s administrative weight.

02

Investment & Timeline Awareness

Selections are presented with context, approved decisions are tracked, and priorities remain visible throughout the work.

03

Turnkey Installation

Receiving, inspection, delivery, placement, styling, and final review are coordinated as one considered finish.