
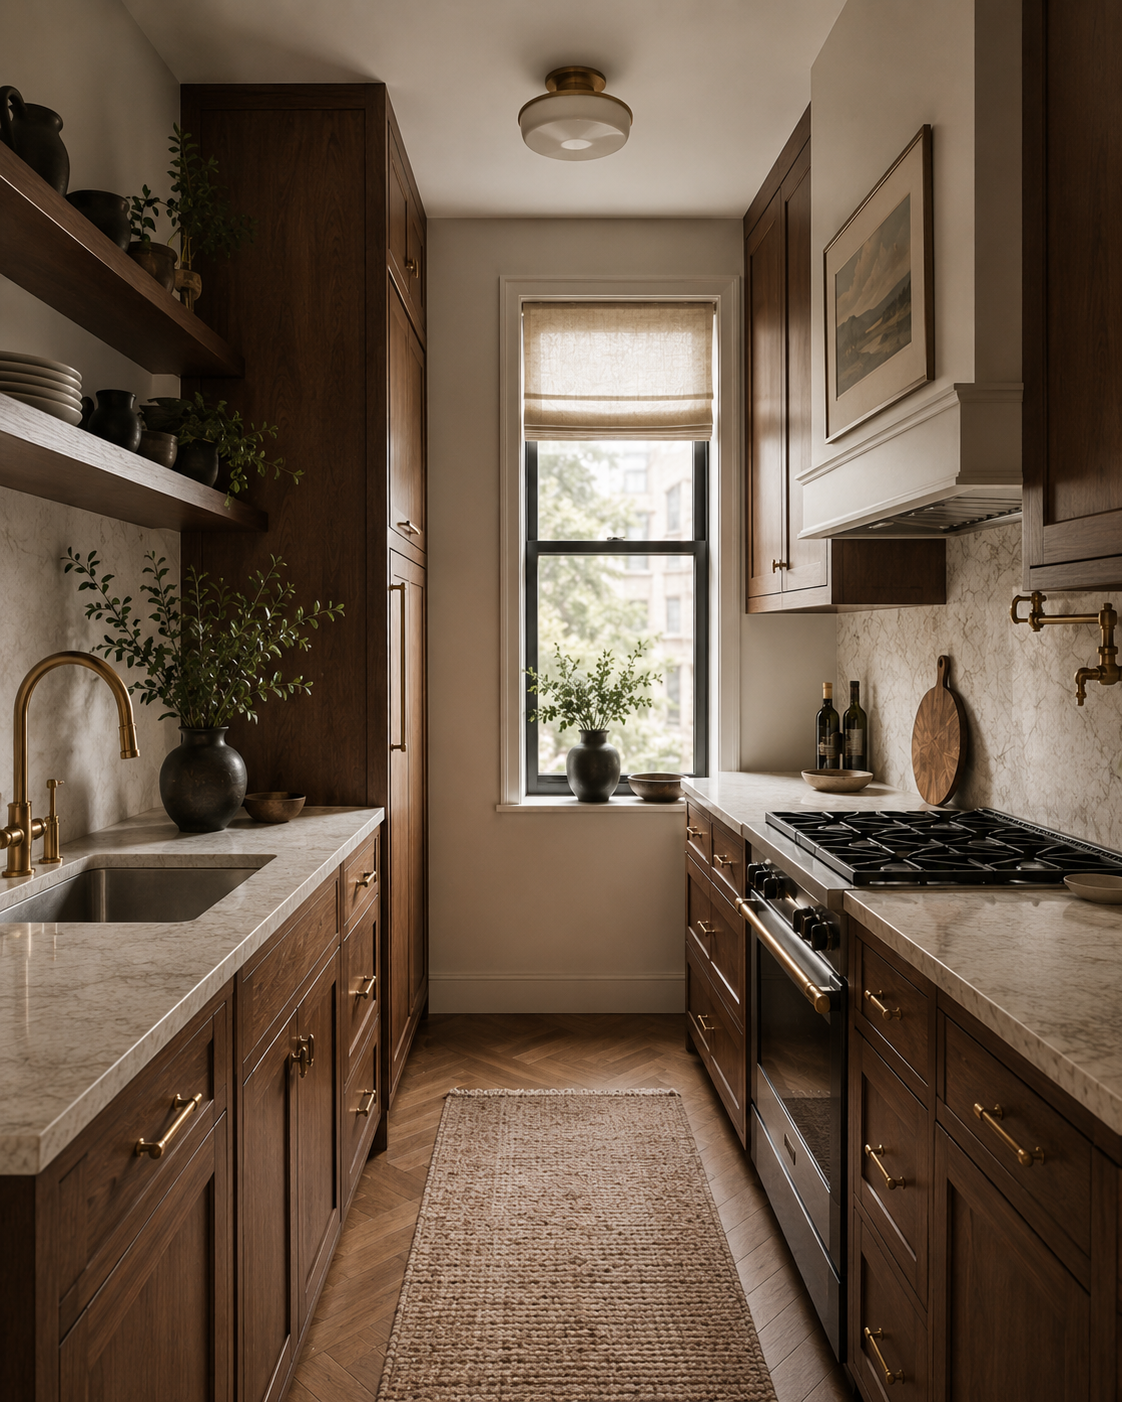
Galley kitchens are a familiar part of New York City living: narrow, linear, and often more capable than they first appear. Their compact geometry can create an efficient cooking zone, but only when storage, appliances, lighting, and circulation are planned as one system.
Designing one is a little like packing a suitcase Tetris-style. Every inch matters, each item needs a logical home, and one poorly placed piece can disrupt everything around it. The goal is not merely to squeeze in more cabinetry; it is to make the kitchen feel composed, intuitive, and generous enough for real cooking.
Plan Storage Around What You Actually Own
Begin with an inventory of cookware, dishes, pantry goods, countertop appliances, waste and recycling, cleaning supplies, and entertaining pieces. Assigning categories before drawing cabinet interiors reveals where deep drawers, narrow pull-outs, tray dividers, or adjustable shelves will have the greatest value.
Deep drawers keep pots and small appliances visible from above, while pull-out pantries make narrow spaces useful without forcing a search at the back of a cabinet. Full-height cabinetry can hold less frequently used items overhead, but everyday essentials should remain within comfortable reach.
Use Vertical Space Without Creating Visual Weight
Cabinetry to the ceiling captures storage that is often wasted and eliminates a dust-catching ledge. To prevent a narrow room from feeling compressed, vary the visual treatment: a run of quietly paneled cabinetry can recede, while a limited area of open shelving or glass fronts introduces depth.
Floating shelves work best when they serve a defined purpose and are edited carefully. Use them for daily dishes, a small collection, or objects that bring warmth—not as overflow for everything that would not fit behind a door.
Integrate Appliances into the Architecture
Panel-ready refrigerators and dishwashers create continuity, but integration can also be achieved through alignment and proportion when fully concealed appliances are not practical. A microwave can move into a tall cabinet or below the counter, preserving valuable preparation space and clearer sight lines.
Appliance specifications should be resolved early. Door swings, ventilation, required clearances, plumbing, and electrical needs affect the surrounding cabinetry. In a galley, even an inch can determine whether two people can pass comfortably or adjacent doors collide.
Choose Materials That Add Depth and Endure
Natural stone, warm wood, lacquer, handmade tile, and polished metal can make a small kitchen feel rich, but durability and maintenance are essential. A concise material palette usually feels more expansive than many competing finishes.
Continuous counters and backsplashes reduce visual interruptions. Hardware should be comfortable in the hand and proportionate to the doors and drawers; consistent placement gives the cabinetry a precise, tailored rhythm.
Layer Lighting for Work and Atmosphere
A central ceiling fixture cannot do all the work. Under-cabinet lighting should illuminate preparation surfaces without glare, while ceiling or wall fixtures provide ambient light. Inside tall cabinets or pantries, discreet integrated lighting makes deep storage easier to use.
Reflective surfaces can amplify daylight, but they should be placed thoughtfully. Gloss, glass, metal, and pale stone bounce light; warmer woods and matte finishes prevent the room from feeling clinical. Dimmers allow the kitchen to shift from active workspace to a softer backdrop when entertaining.
Protect Flow in a Narrow Layout
The most functional galley kitchens keep the primary work sequence clear and protect the central aisle. Locate frequently used ingredients and tools near the relevant task, provide landing space beside major appliances, and avoid placing competing doors directly opposite one another where possible.
With strategic storage, integrated appliances, resilient materials, and layered light, a tiny kitchen can support very big ambitions.
Do not finalize cabinetry before appliance clearances, door swings, ventilation, and landing zones are confirmed. In a galley kitchen, a single collision can compromise the entire aisle.
Frequently Asked Questions
How can a galley kitchen hold more storage?
Use ceiling-height cabinetry, deep drawers, narrow pull-outs, toe-kick opportunities where appropriate, and interiors assigned to specific categories rather than generic shelves.
How do you make a narrow kitchen feel less cramped?
Protect the aisle, reduce competing finishes, align cabinetry and appliances, use continuous counters, and layer glare-free task lighting with warmer ambient light.